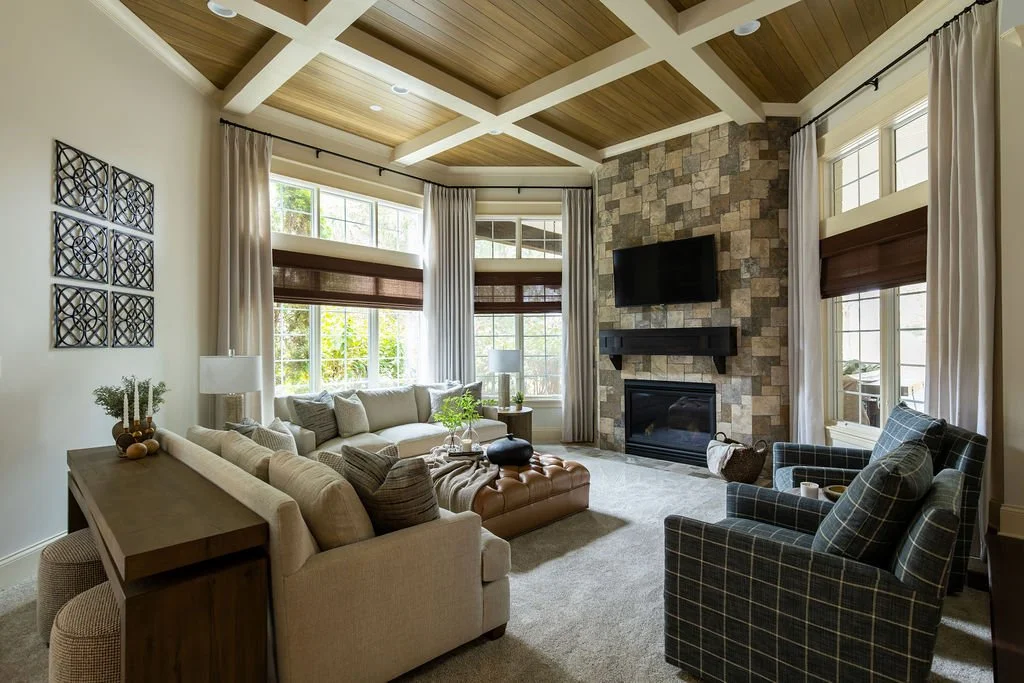
Finishes get the attention, but the plan is what you actually live in. A well-finished house with a poor layout will irritate its owners every day, and no amount of beautiful tile will fix it.
Follow the paths people really take
Watch where a family walks. Groceries from the car to the pantry. Children from the door to wherever bags land. If the natural path runs through the middle of a seating group, the seating group is in the wrong place.
Give each room one clear job
Rooms asked to do four things generally do none of them well. Decide what a space is primarily for and plan it around that, then allow the secondary uses to fit in around the edges.
Sightlines carry more weight than square footage
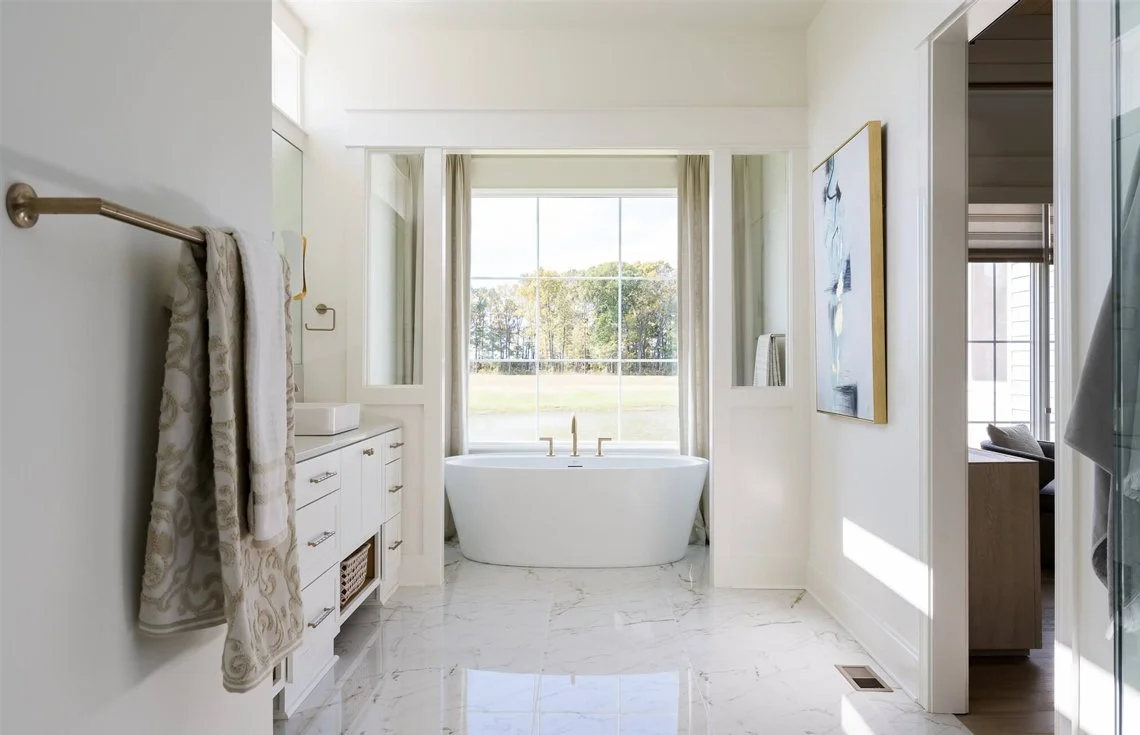
What you see when you enter a room determines how large it feels. A long sightline through to a window will make a modest room feel generous. A wall three feet from the door will do the opposite regardless of the floor area behind it.
Plan for the house being full
Most plans work perfectly with two people in them. Test yours with twelve. Where do coats go? Where does a crowd stand? Circulation that is adequate on a quiet Tuesday is what fails at Thanksgiving.